Quality control in manufacturing ensures that finished parts meet all design specifications through rigorous inspections and process verifications. By utilizing tools like First Article Inspection to validate production setups, buyers can guarantee that their components maintain consistent quality and performance standards throughout the entire manufacturing cycle.
Receiving a shipment of critical components only to discover they fall outside your specified tolerances is more than a simple inconvenience; it is a costly setback that threatens your entire production schedule. In high precision manufacturing, good enough is a liability that leads to batch failures and wasted capital. True quality control requires a systematic approach to verification that begins long before the final part is boxed for shipping. This guide examines the essential differences between quality assurance and control, the three stages of rigorous inspection, and the pivotal role of First Article Inspection in protecting your investment. We will also explore the specific tools of precision and provide a practical checklist to ensure your parts meet every requirement. By the end, you will understand how we leverage accountability and technical expertise at Snow Manufacturing to deliver consistent results for every client.
Understanding the Difference between Quality Assurance and Quality Control
Distinguishing between Quality Assurance (QA) and Quality Control (QC) is fundamental to a successful production run. While the terms are often used interchangeably, they represent two distinct functions in a factory setting. Quality Assurance is process oriented. It focuses on the systems, training, and methodologies used to prevent defects before they occur. It is the roadmap that ensures skilled processes and modern equipment are utilized correctly every time.
Quality Control, conversely, is product oriented. It is the tactical act of identifying defects in the actual parts produced. This is the stage where technicians verify dimensions, tolerances, and finishes against the original engineering specifications. A useful way to view this is through the lens of prevention versus detection. QA builds a system that makes errors unlikely; quality control in manufacturing detects any deviations that managed to slip through despite those safeguards.
For a manufacturer, focusing solely on the final check is a reactive strategy that leads to waste and delays. A partner committed to precision and accountability understands that the system is just as important as the individual part. By prioritizing the manufacturing environment and process stability, we help businesses bring products to market efficiently while maintaining the highest standards of reliability and consistency.
The Three Essential Stages of Quality Control in Manufacturing
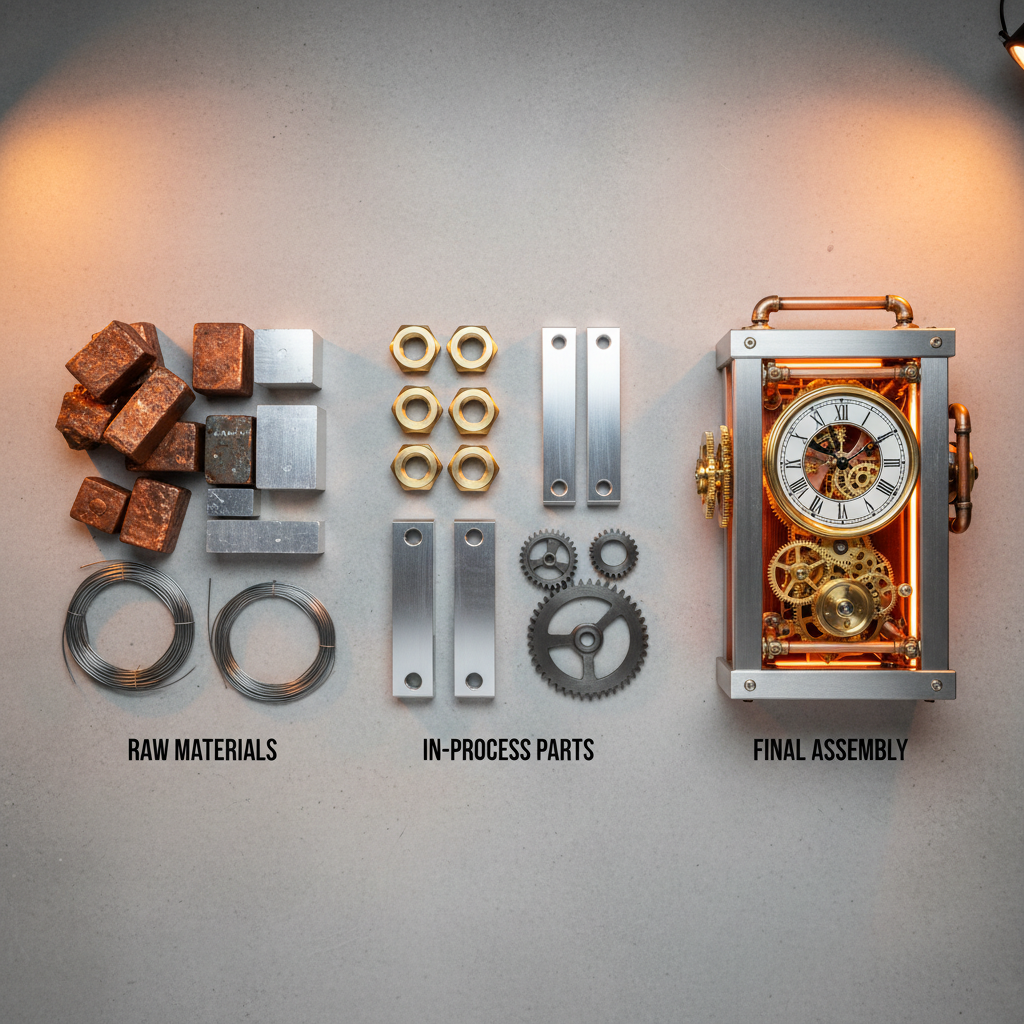
Effective quality control in manufacturing requires a structured approach that spans the entire production lifecycle. It begins the moment materials arrive at the facility. Incoming inspection involves verifying that raw materials, such as 6061 aluminum or specific grades of stainless steel, match the mill certifications provided by the supplier. Using incorrect or substandard material can lead to tool failure or part nonconformance that may not be visible until the final stages of production. By validating material integrity before it hits a CNC machine, we eliminate one of the most common variables in manufacturing failure.
Once production begins, in-process inspection serves as the primary defense against batch errors. Technicians at Snow Manufacturing conduct audits at critical milestones throughout the machining and fabrication process. Rather than waiting until a bin is full of finished parts, we verify tolerances after specific operations, such as primary milling or secondary drilling. This proactive check ensures that any machine drift or tool wear is addressed immediately. Catching a deviation early prevents the compounding of errors and ensures that skilled processes and modern equipment are operating within the necessary parameters.
The final stage is the comprehensive inspection performed after all machining and finishing are complete. This phase reconciles the physical product with the original purchase order and technical drawings. It includes a rigorous check of surface treatments, such as anodizing or powder coating, and a verification of any final assemblies. Our team confirms that every specification is met, providing the precision and accountability required for components used in demanding environments. This three tiered strategy ensures that businesses can bring products to market efficiently with the confidence that their parts are exactly as specified.
Why First Article Inspection is Your Best Defense Against Batch Failure

While in-process checks maintain momentum, the First Article Inspection (FAI) serves as the definitive gatekeeper for any new production run. An FAI is not simply checking the first part off the line to see if it looks right; it is a comprehensive audit of the entire manufacturing process, including the tooling, CNC programming, and raw material validation. This step ensures that the established skilled processes and modern equipment are capable of producing a part that meets every engineering requirement, serving as a cornerstone of quality control in manufacturing before the machine continues to run.
In high precision industries such as aerospace, this process often follows the AS9102 standard, which provides a rigid framework for documenting every characteristic of the part. Even for commercial projects, adopting this level of rigor is the best defense against catastrophic batch failure. A single offset error or a misunderstood tolerance on a drawing can result in thousands of dollars in scrap if it is not caught during the FAI. By validating the setup itself, the manufacturer proves that the process is stable and repeatable.
When reviewing an FAI report, a buyer must look beyond a simple pass or fail stamp. A legitimate report accounts for every single dimension, note, and tolerance specified on the technical drawing. Each measurement should be recorded with the actual value found, the tool used for the measurement, and the specific tolerance range. This transparency provides the precision and accountability necessary to trust that the production run will be consistent. By verifying the process at this granular level, we help our partners bring products to market efficiently by eliminating the risk of late stage discoveries that could derail a launch.
Verification Methods and the Tools of Precision
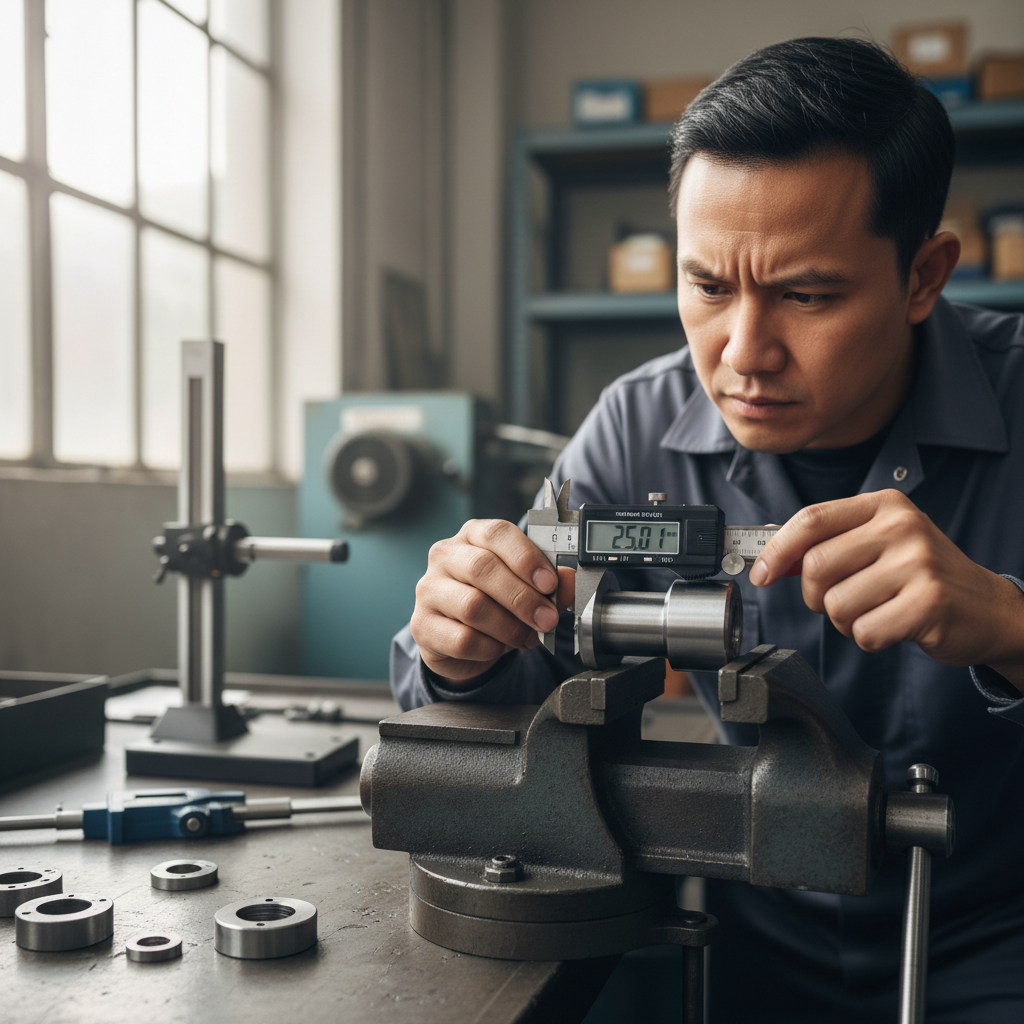
The physical act of inspection transforms engineering theory into verified reality. At Snow Manufacturing, this requires a tiered approach to measurement, selecting the right tool for the specific tolerance required. For general dimensions and quick audits, precision digital calipers provide efficiency. However, when tolerances tighten to the thousandth of an inch, our technicians rely on micrometers; these tools offer the mechanical stability necessary for repeatable accuracy.
For complex geometries that cannot be captured by hand tools, we utilize Coordinate Measuring Machines (CMM). These systems use a high-precision probe to map the physical coordinates of a part in 3D space, comparing the actual part against the CAD model. This level of detail is a standard part of quality control in manufacturing for intricate components.
No tool, regardless of its sophistication, is valid without rigorous calibration. A micrometer that has drifted by even a fraction of a percent renders the entire inspection moot. We maintain a strict calibration schedule to ensure our skilled processes and modern equipment remain accurate. This commitment to metrology is a core part of our precision and accountability in Fillmore. By maintaining high standards for our hardware, we help our partners bring products to market efficiently and with total confidence in their specifications.
Using Statistical Process Control to Maintain Consistency
Validating a single part confirms the setup, but maintaining consistency across a high volume run requires a shift from individual inspection to data driven oversight. Statistical Process Control (SPC) is the method used to monitor a manufacturing process through the collection and analysis of data. By plotting measurements on control charts, technicians can visualize the natural variance of a machine and distinguish it from assignable cause variation, such as a failing tool or a loose fixture.
This data centric approach is vital for buyers transitioning from low volume prototypes to full scale production. Instead of the costly and time consuming task of inspecting every single unit in a 10,000 unit order, we utilize scientifically determined sampling plans. These plans allow us to maintain high standards of quality control in manufacturing by checking representative samples at set intervals.
Control limits, calculated based on the process capability, act as an early warning system. If measurements begin trending toward a limit, the team can intervene to adjust the skilled processes and modern equipment before any defective parts are actually produced. This proactive management provides the precision and accountability required to keep large batches uniform. By focusing on process stability rather than just defect detection, we help our partners reduce waste and bring products to market efficiently without sacrificing the reliability of the final goods.
A Buyer Checklist for Verifying Manufactured Parts
A buyer acts as the final arbiter of quality once parts arrive on the loading dock. Even when a vendor utilizes skilled processes and modern equipment, maintaining a consistent receipt inspection protocol ensures that no detail was overlooked during transit or final handling. This checklist serves as a practical standard for evaluating quality control in manufacturing from the client perspective.
Material Certifications: Verify that mill reports are included and match the specific alloy, grade, and heat lot required for the project.
Surface Roughness: Confirm that the Ra values align with the drawing specifications using a profilometer or visual comparator, as finishes impact both aesthetics and mechanical friction.
Edge and Corner Condition: Inspect for burrs, wire edges, or sharp corners that could interfere with assembly or compromise user safety.
Thread and Feature Accuracy: Perform spot checks with calibrated go/no-go gauges on critical tapped holes to ensure pitch and depth are correct.
Transit Protection: Evaluate the packaging to ensure parts were partitioned or wrapped to prevent metal on metal contact and surface marring during shipping.
Standardizing these checks allows a business to bring products to market efficiently and provides the precision and accountability needed for long term production success. A formal verification process ensures that the finished goods ready for the field match the engineering intent established at the start of the project.
The Snow Manufacturing Approach: Precision and Accountability in Fillmore, Utah
At Snow Manufacturing, we bridge the gap between theoretical design and physical performance. Our facility in Fillmore, Utah, operates on the principle that quality control in manufacturing is not a siloed department, but a shared responsibility between engineering and production. By keeping these functions geographically and operationally integrated, we ensure that every component is built for real world usability and durability.
Being locally based provides a level of transparency and direct communication that is often lost with overseas vendors or impersonal production firms. When technical questions arise, our clients have direct access to the team managing their project. This culture of precision and accountability ensures that we address potential issues long before parts reach a shipping container. We leverage skilled processes and modern equipment to maintain tight tolerances and repeatable results across every batch. This local oversight allows us to help partners bring products to market efficiently while maintaining the high standards required for demanding environments.