Manufacturing tolerances establish the allowable variation in a part's dimensions to ensure functional assembly and consistent product performance. Higher precision reduces rework and improves quality, but it also increases production costs by requiring slower machining speeds and more rigorous inspection protocols. Striking a balance between tight and loose specifications is critical for maintaining high standards while managing manufacturing expenses.
Designing a high-performance component often leads to a costly stalemate where the desire for absolute precision conflicts with the reality of production budgets. For many engineers, specifying extremely tight tolerances feels like a safeguard for quality, yet this approach frequently results in unnecessary scrap, inflated lead times, and diminishing returns on investment. Understanding the technical nuances of dimensional limits is not just about meeting a drawing; it is about engineering for viability and scale. This article examines the strategic role of manufacturing tolerances in shaping product durability and cost. We will break down why tighter specifications are not always superior, how to utilize Geometric Dimensioning and Tolerancing for better clarity, and provide practical frameworks for optimizing your designs. By finding the balance between precision and practicality, you can ensure superior product performance without compromising your project's financial health.
The Strategic Role of Manufacturing Tolerances in Product Development
In the world of physical production, perfection is a theoretical concept rather than a shop floor reality. Every machine, from a manual mill to a high-speed CNC center, exhibits slight variations due to thermal expansion, tool wear, and material inconsistencies. Manufacturing tolerances serve as the defined, permissible limits of these variations; they act as a controlled buffer that acknowledges the inherent imperfections of physical processes while ensuring the final product remains functional.
Understanding these limits requires a clear distinction between accuracy and precision. Accuracy measures how close a finished part is to the theoretical design value. Precision, however, refers to repeatability, which is the ability to produce the same result across a run of a thousand parts. A process can be highly precise yet inaccurate if every part is consistently off by the same margin.
Setting these parameters is a critical strategic decision in product development. Tolerances are more than just numbers on a blueprint; they represent the primary language of quality communication between engineering and production. When defined correctly, they allow a business to bring products to market efficiently by balancing functional requirements against the realities of the machine shop. Ultimately, these dimensions dictate the complexity of inspection, the selection of equipment, and the total cost of production.
Why Manufacturing Tolerances Matter for Product Quality and Durability
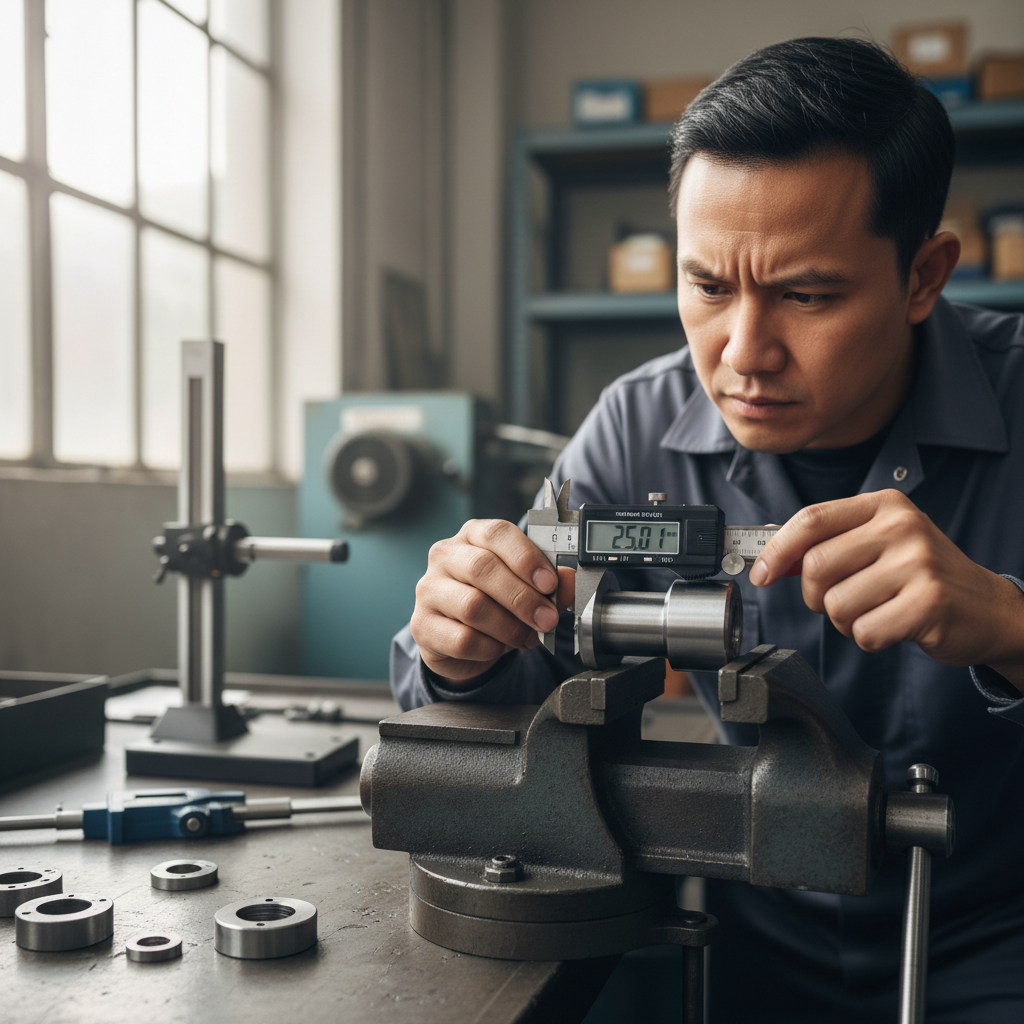
The functional integrity of a product relies heavily on how individual components interact. When manufacturing tolerances are appropriately defined, they guarantee interchangeability. This means "Part A" produced in January will fit perfectly with "Part B" produced in June, even if the machining conditions varied slightly between those batches. This consistency is the foundation of reliable manufacturing and production solutions, as it eliminates the need for manual adjustments or filing to fit during final assembly.
Conversely, allowing tolerances to be too loose introduces significant mechanical risks. In high-speed or load-bearing applications, even a few thousandths of an inch of misalignment can lead to excessive vibration. Over time, this vibration accelerates premature wear on bearings, seals, and fasteners. What begins as a minor rattle in the factory often translates to catastrophic field failure once the product is in the hands of the end-user. Quality control is not just about catching bad parts; it is about preventing the conditions that lead to mechanical degradation.
One of the most critical challenges in production is the phenomenon known as tolerance stack-up. This occurs when the individual variations of several parts in an assembly are all at the outer edges of their allowed limits. While each single part might pass a quality check in isolation, the cumulative error across five or six components can result in a final assembly that is physically impossible to put together or fails to operate. Managing this stack-up requires foresight during the design phase to ensure that cumulative variations do not compromise the finished good.
Ensuring durability requires a disciplined approach to dimensional control. By establishing tight controls on critical interfaces, a shop can reduce defects and improve the long-term performance of the assembly. This alignment of engineering and production reflects Snow Manufacturing’s philosophy of prioritizing real-world usability. When tolerances are managed correctly, the result is a product that performs predictably in demanding environments without the hidden costs associated with rework or warranty claims.
The Real Cost of Precision: Why Tighter Isn't Always Better
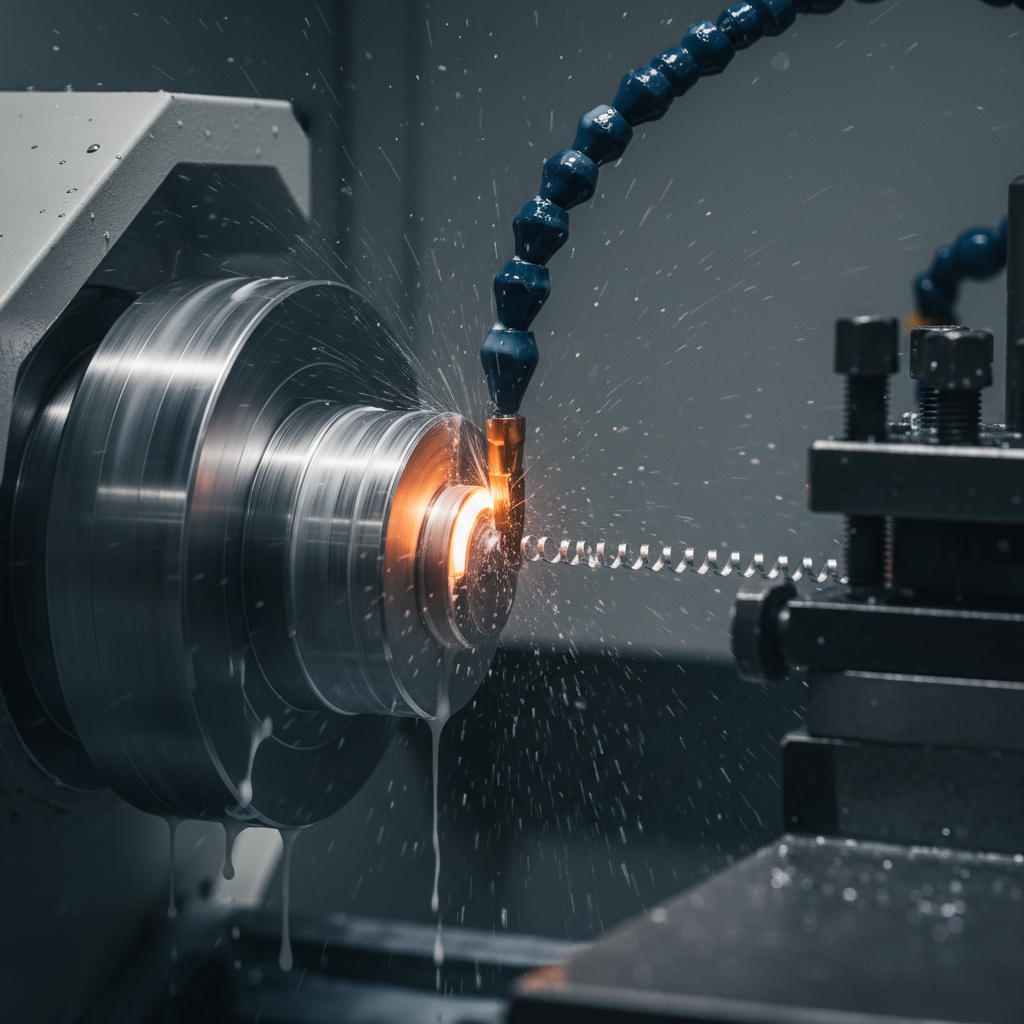
The relationship between manufacturing tolerances and production cost is rarely linear. As a dimension moves from standard machining limits toward high-precision requirements, the expense of producing that part grows exponentially. While tight manufacturing tolerances are essential for specific mechanical interfaces, applying them universally is one of the fastest ways to inflate a production budget without improving the final user experience.
Industry data indicates that over-tolerancing a part can increase manufacturing costs by anywhere from 2 to 24 times without yielding a tangible improvement in how the product functions. Several technical drivers contribute to this price surge:
Machining Speeds: Achieving high precision requires slower feed rates and multiple passes to reduce tool deflection and minimize thermal expansion in the material.
Specialized Equipment: Standard production equipment may reach its physical limits, necessitating high-end CNC centers or secondary finishing processes such as grinding or honing.
Inspection Requirements: Verification becomes a labor-intensive hurdle. While standard parts can be checked quickly with manual gauges, high-precision parts often require a Coordinate Measuring Machine (CMM), which involves significant setup time and specialized technician labor.
Scrap Rates: The tighter the window for success, the higher the statistical likelihood of parts falling outside the acceptable range. Increased scrap translates directly into higher unit costs for the parts that pass.
A common pitfall lies in the gap between design intent and production reality. Modern CAD software often defaults to three or four decimal places, leading engineers to inadvertently specify tolerances that are tighter than the application requires. This type of over-engineering does not result in a superior product; it simply makes the product more difficult and expensive to build. To bring products to market efficiently, designers must distinguish between critical dimensions that dictate mechanical performance and non-critical features that can afford more breathing room. Balancing these requirements ensures that the manufacturing process remains practical and cost-effective while still meeting every functional standard.
Understanding GD:T: The Universal Language of Dimensional Control
While standard linear dimensions provide a baseline, they often fail to describe how a part truly functions in a three dimensional assembly. This is where Geometric Dimensioning and Tolerancing (GD&T) becomes essential. GD&T is a symbolic language that defines the geometry of parts and assemblies, moving beyond simple plus, minus measurements to control the actual form, orientation, and location of features. By using this system, engineers communicate exactly how much a surface can tilt, bow, or shift, which is vital for achieving reliable manufacturing and production solutions.
Before diving into geometric symbols, it is important to understand the three primary ways manufacturing tolerances are expressed on a technical drawing:
Limit Tolerances: These specify the absolute maximum and minimum dimensions allowed, such as 1.250 to 1.255 inches.
Bilateral Tolerances: These allow for variation in both directions from a target dimension, typically seen as 1.000 +/- 0.002.
Unilateral Tolerances: These permit variation in only one direction, which is often used when a part must fit inside a hole and cannot exceed a certain size.
GD&T expands this control into five specific categories: form (how flat or round a surface is), profile (the boundary of a shape), orientation (the angle of a feature relative to a datum), location (where a feature sits in space), and runout (the variation in a rotating surface). When a designer correctly applies these symbols, it eliminates the guesswork that often plagues the shop floor. Instead of interpreting a vague note, the production team in Fillmore understands exactly how the part must interface with others. This clarity is a core component of Snow Manufacturing’s philosophy; it ensures every component is built with the precision needed for its specific role, helping businesses bring products to market efficiently.
Finding the Sweet Spot: Practical Tips for Optimizing Tolerances

Optimizing manufacturing tolerances requires a move away from the "tighter is safer" mentality toward a data-driven approach. A practical starting point for most CNC machining projects is a standard tolerance of +/- 0.005 inches. This range accommodates the majority of industrial applications while keeping production speeds high and scrap rates low. Only when the functional requirements of the assembly, such as a press fit or a high-speed bearing seat, strictly demand it should these limits be tightened.
Successful product development relies on Design for Manufacturability (DFM) to separate critical dimensions from non-critical ones. In a typical assembly, only a small percentage of features actually dictate performance. By focusing precision on these functional interfaces and relaxing requirements on clearance holes or cosmetic surfaces, engineers can significantly reduce production hurdles. Engaging with the production team in Fillmore during the prototyping phase allows for the identification of cost-killer tolerances. These are specific dimensions that may increase fabrication costs by 15% to 30% due to specialized inspection or slower cycle times, yet offer no tangible benefit to the end user.
Tolerance Level | Typical Application | Estimated Cost Impact |
|---|---|---|
+/- 0.010" | Non-mating surfaces, clearance | Baseline |
+/- 0.005" | Standard CNC machining | 1.2x - 1.5x |
+/- 0.001" | Precision interfaces, bearings | 2x - 5x |
< +/- 0.0005" | Specialized high-precision | 10x - 24x |
Collaborative design reviews ensure that Snow Manufacturing’s philosophy of practical design is upheld. When engineers and machinists align early, they prevent the over-tolerancing that can inflate costs by up to 24 times. This proactive communication helps businesses bring products to market efficiently by ensuring every specification serves a purpose, ultimately providing reliable manufacturing and production solutions that balance mechanical performance with economic reality.
Precision with Accountability: The Snow Manufacturing Approach
Navigating the technical trade-offs of dimensional limits requires more than just high-end machinery; it requires a culture of accountability. At our facility in Fillmore, Utah, Snow Manufacturing’s philosophy centers on bridging the gap between theoretical engineering and shop-floor reality. We focus on practical design, ensuring that every specification on a drawing translates to real-world usability in demanding environments.
Our approach treats manufacturing tolerances as a collaborative effort rather than a set of rigid, isolated instructions. By aligning engineering, production, and quality control under one roof, our team identifies potential tolerance stack-up issues before they reach the assembly stage. This integrated workflow allows us to maintain strict repeatability, which is essential for businesses looking to scale from component production to finished goods without the burden of hidden quality costs or the 2x to 24x price hikes associated with over-engineering.
Rather than defaulting to hyper-tight specifications that inflate budgets, we help clients identify exactly where precision drives value. We believe durability is achieved through consistent, intentional processes. By providing reliable manufacturing and production solutions, we ensure that every part leaving our Fillmore shop is built to perform, helping our partners bring products to market efficiently and with complete confidence in their mechanical integrity.
Finding the right balance between tight tolerances and production costs is essential for creating high-quality, cost-effective products. While precision ensures performance, over-specifying can lead to unnecessary expenses. If you want expert help navigating these technical trade-offs, our team is ready to assist. We can help you optimize your designs for better manufacturability and value. Please feel free to explore our Services to see how we can bring your next project to life with precision and efficiency.